Thursday, April 24, 2008

What to do with all of this DIRT???

How time flies! It has been another busy month, so busy that I have not been able to update this blog until now!  Here is a look at what's been happening:

After the Livingroom and cellar walls were poured, I had the waterproofing crew out again to do these new walls. It was tight work, especially around the chimney, but they did a fine job.

By the end of the day they had wrapped all the walls from the livingroom north wall,


...around the back...


...all the way around to what will be a planter outside of the cellar door.


After the waterproofing was up, we set the french drains and hauled gravel up from the street one bucket at a time. The french drain needed to have about 8" of gravel on top, then a sheet of plastic was laid to prevent the slurry from clogging the drain.


After the drain was inspected, I pumped a slurry mix of concrete behind some of the walls. Slurry is a very soupy concrete, with a lower percentage of cement in it so it can't be used as structural concrete, but it makes a very good backfill, especially when there is a "surcharged load", meaning that a footing is so close to the backfill that it is putting pressure on the backfill. It also is a very efficient way of backfilling these hard to access areas because it can be quickly pumped in with no compaction inspections required!

Here is the slurry behind the cellar that supports the kitchen footing:


This is behind the livingroom. This is not an area with a surcharged load, but it is a lot of area to fill, and the 3 feet of slurry got me started nicely! In the picture below I have already started placing dirt on top of the slurry.


Here is the first layer of compacted fill on the south side of the cellar.


Before I could backfill on the north side of the house, an HVAC duct had to be placed. This was very difficult work, involving some custom metalwork to fit into the tight space!

This duct brings the heating and AC into the back part of the livingroom. It was easier to run the duct outside than to run it under the slab and footing.


This duct runs from the 2 vent openings on the north wall, around the chimney and down through a hoile into the side of the garage where one of the HVAC units will be located.


After the duct is custom fitted into the space, all seams are sealed, and it is attached to the ground using stakes and brackets. This keeps the duct from floating up when the concrete is placed.


The process of backfilling with dirt is time consuming but important. After about 6" of dirt is placed and raked level, it is moistened and mechanically compacted, then the next 6" is added.

This process is repeated until 2 feet has been compacted, then it is tested by a representative of the Soil Engineer. Chris from Technosoil is shown below with the compaction testing device. First, a pointed rod is driven about 2' into the ground then removed, leaving a hole. Then this device is placed over the hole and a rod with a small amount of radioactive material is lowered into the hole.


Somehow, the machine is able to sense the density of the soil, and based on numbers gathered from a lab test of my soil, it gives a percentage of density. The required minimum density is 90%, and as the picture below shows, we were consistently getting between 93 and 94%!


Here's a look at the compaction process:


As the backfill got higher, a temporary dam was built to hold back the compacted fill. As soon as I build the planter wall, I will remove the dam and compact behind it.

The wall behind the livingroom now has about 4' of compacted fill. we had to maintain a 45 degree slope on the end of the fill so we could continue to walk up to the top with buckets!


The fill on the south side of the cellar is almost level with the slurry. There is now about 6 feet of compacted dirt in there!


I also took time this month to remove all of the forming and shoring. For the first time, the entire entry door opening was visible, and it's tall!


The livingroom is finally visible too, as this view shows looking toward the foyer:

Looking into the livingroom from the foyer:

Here is the arch detail over the music alcove in the livingroom:

Here is the cellar area without shoring:


Next, we get ready to pour the kitchen footings and slab!

Saturday, March 22, 2008

Another Big Pour, DONE!

Laying the steel took longer than I thought.  Now that the forms were mostly finished,  we spent days hauling up rebar,  piece by piece, to the top of the forms.  By Friday, March 14 I was finally ready for my structural inspection. That went well,  and I spent some of Saturday and all of Monday working on the forming details.  On Monday afternoon I called for the city inspector to come by on Tuesday.  We spent all of Tuesday detailing the forms.  I had already set up the concrete and pumper for Wednesday,  so I worked until VERY late Tuesday getting ready!  At midnight I went home,  not because I was ready,  but I wanted to have a little sleep before the big day!

The  Big Pour Day!

 Since I still was not completely ready for concrete,  I decided to start at 6:00 am and do what I could without making noise.  When I got there the finishers were already waiting! At 6:30, the pumper arrived and started setting up. From then on it was non-stop action!  I didn't even have time to break out the camera until almost noon!

The first truck arrived at 7:00 and we started pumping into the walls of the cellar. The 2nd through 4th trucks came about 40 minutes apart,  and we all worked really hard to keep the concrete pumping.  I put a hold on the next truck until after lunch so we could catch up!  I was STILL fixing parts of the form!

After lunch we finished the concrete pumping,  and started finishing.  


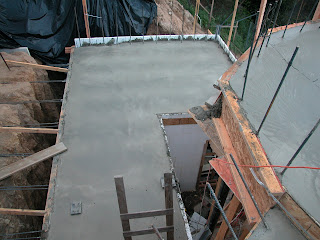
The finishers started with the floor above the cellar,  then moved up to the round tower. Finally, they tried to finish the master bedroom,  but it was too wet to finish so we waited.
By now it was past 6:00pm.  I went out and bought some dinner for the guys while they monitored the concrete.  As soon as it was set enough,  they started finishing. By this time it was dark and I had some flood lights set up.  By 9:00pm, they were done! 

Here are some scenes from this crazy day!


The next day I was able to see the finished slabs in the daylight!  They turned out very nicely!


The day after the Pour,  we spent most of our time moving all of the ICFs that were stored on the top level of the excavation.

We stacked as many full bags as we could over the cellar.  
 
The rest of the pieces were taken out of their bags and neatly stacked up on the Master Suite floor.

  Once again,  the light weight of the ICFs made this easy and fun!  One of the guys stood at the bottom and tossed each piece up to me about 20' away.  They just floated up!   In fact, sometimes a gust of wind would catch them and they would go right past me!

By the end of Thursday we had the upper footing area cleared out and ready to start cutting.


Many months ago,  Mike the excavator had done a pretty accurate job of cutting the trench for this footing. All we will have to do is level it a bit more,  and cut the key.  That will be next week's focus!


Now that the cellar and livingroom walls are filled,  we will also set the gravel and french drains for backfilling.


Next,  we backfill the walls and prepare to pour the rest of the kitchen slab!

Sunday, March 9, 2008

Another 3 levels, almost ready!

Another long gap between posts!   Sorry! 

I have been busy on Buckingham, helped out by a long period of great warm weather!


After finishing the Livingroom and Cellar walls and the Master Bedroom floor, I decided it would be best to do the Master Bedroom Tower floor at the same time as the rest of the suite.


This involved building a complex form, supported on 12' tall posts. This form also included my first curved ICF wall section. I learned a few tricks, and will be able to build the rest of my curved walls much more efficiently! The door shown in the picture below is actually the coat closet that will be in the 3' thick wall of the tower.


This view is from inside the foyer looking through the forest of shoring to the main entry door on the right, with the coat closet to the left.


The forming of the beams surrounding the tower floor was difficult.  Even though they were less than 7 feet long, the fact that they were 13 feet in the air made them pretty hard to construct.  I frequently found myself at the top of a ladder leaning on a post and raising  sections of the form by myself!  

This view of the Master Bedroom level is taken from the round tower looking down to the Master Sittingroom and bathroom area.


The floor above the cellar is the front portion of the Kitchen/Greatroom.  The rest of the Kitchen floor will be poured when I have moved the ICFs being stored on the hill!

One portion of the cellar ceiling supports a structural post that carries a load all the way to the roof.  Since the post does not line up with a wall (my crazy design!),  a triangular section of the ceiling is a solid beam to support the post.


Since the slab will be poured in 2 phases,  I have set rebar into the top of each joist that will tie the 2 slabs together.


This panoramic view from the master bedroom level shows how close we are getting to the level of the back yard!  Just a few steps up from this level will be the kids bedroom level,  then a few more steps up to the back door that leads to the yard and roof deck. 


Just a few more days of forming and prepping,  and there will be another big pour day!


Monday, February 11, 2008

Structural Posts and the Cellar

On Monday the first of three orders of Structural Steel Posts arrived!  I found a fabricator in Burbank that not only did great work,  but did it very fast!  They even delivered!

The workers and I heaved the posts from the street level to the top of the garage,  then up to the foyer.  They were NOT light!  Each posts is made from 1/4" thick 4.5" diameter steel pipe with 1/2" thick steel plate on each end.  

It took all 3 of us to carefully stand them up into place and set them down on the anchor bolts.  As each post was placed,  I adjusted the nuts on the top and bottom of the plate at each bolt to make sure the posts were perfectly plumb.


By the next day all of the posts were in place.  We next shifted our focus to the cellar.  I finished setting the front wall and worked my way up to the full height.  Then, we started building the shoring so I could set some of the great-room floor above. 
 
I am still juggling storage space! Since the garage was filled up with the AmDeck,  I was unable to get to some of the shoring lumber that was supporting the living-room floor pour to re-use it,  so we moved up just enough AmDeck to build the great-room floor AND open up access to the lumber in the garage!  Now I could finish the shoring and the floor on top!  


It was very satisfying to get the cellar wall in place!  Not only will it be my home office, but it helps define where the front of the house will be.


I am not the only construction project in the area making noise and blocking traffic!  The Glendale Water and Power department has started an expected 2 year project,  replacing a huge reservoir that was under a part of the Chevy Chase Golf Course.  

The scale of this project is incredible!  It took weeks just to scrape off the grass and soil that covered the concrete reservoir,  creating a huge mountain!  Now they are demoing the roof and trucking it away. From 7:00am to 3:30pm there is a constant deep hammering sound as they break the roof into manageable bits.  

It will be interesting to follow the progress!  


Saturday, February 2, 2008

Living-room Walls, continued...

By the end of last week,  I did indeed have the living-room walls up,  and most of the major shoring in place.  The rains had no effect on the construction,  other than getting everything WET!  I did have a few areas to sump pump out,  but other than that,  once the rains stopped, I started working.   

A lot of bracing was added to the shoring,  in anticipation of the arrival of the steel joists.  We also spent time organizing our stored materials so that the cellar walls could be started.  As I continue to create spaces and use materials,  this will get easier,  but right now we still end up moving materials back and forth to keep them out of the way of what ever we are doing!

On Thursday I met with the fabricators of the structural steel posts that will be part of the support system for the floors above.  I also had a good meeting with the folks at Precise Air,  the company that will be doing our Heating and air conditioning systems.  We hammered out some important details,  then I headed back to the lot.  That afternoon,  the steel joists were delivered, and by the end of that day we had placed all of the longest joists up on the shoring.

By Friday morning we had all of the joists in place and started setting the AmDeck.  The Amdeck has worked wonderfully.  It is actually fun to place an entire floor in a few hours! I simply sit up on the shoring and one of my helpers tosses up each piece from the ground.  I set it in place, and catch the next one.  It's that easy!  

By the end of the day I was able to stand on the floor of our future Master Bedroom and look out at the sunset!  
Next week we will finish the forming and set the steel posts in place.  Then we will get the cellar walls going.  There is a fair amount of rebar to do also.  Luckily,  the weather looks good for a full week of progress!